Open-plan kitchen renovation with bespoke cabinetry and integrated lighting
From strip-out to final finish

Home Renovation Services Across Greater London

A joined-up service

We coordinate the work so you do not have to chase separate trades

Whether we are transforming one room or working through a whole home, we plan the sequence, bring the right people together and keep one clear line of communication.

We start by understanding how you use the space. From there, we help shape a practical scope, coordinate the work and make sure the electrical details are considered before walls, floors and finishes are closed up.

  • One accountable contact throughout the renovation
  • A clear scope discussed before work begins
  • Trades coordinated in the right order
  • Electrical work tested and certified where required
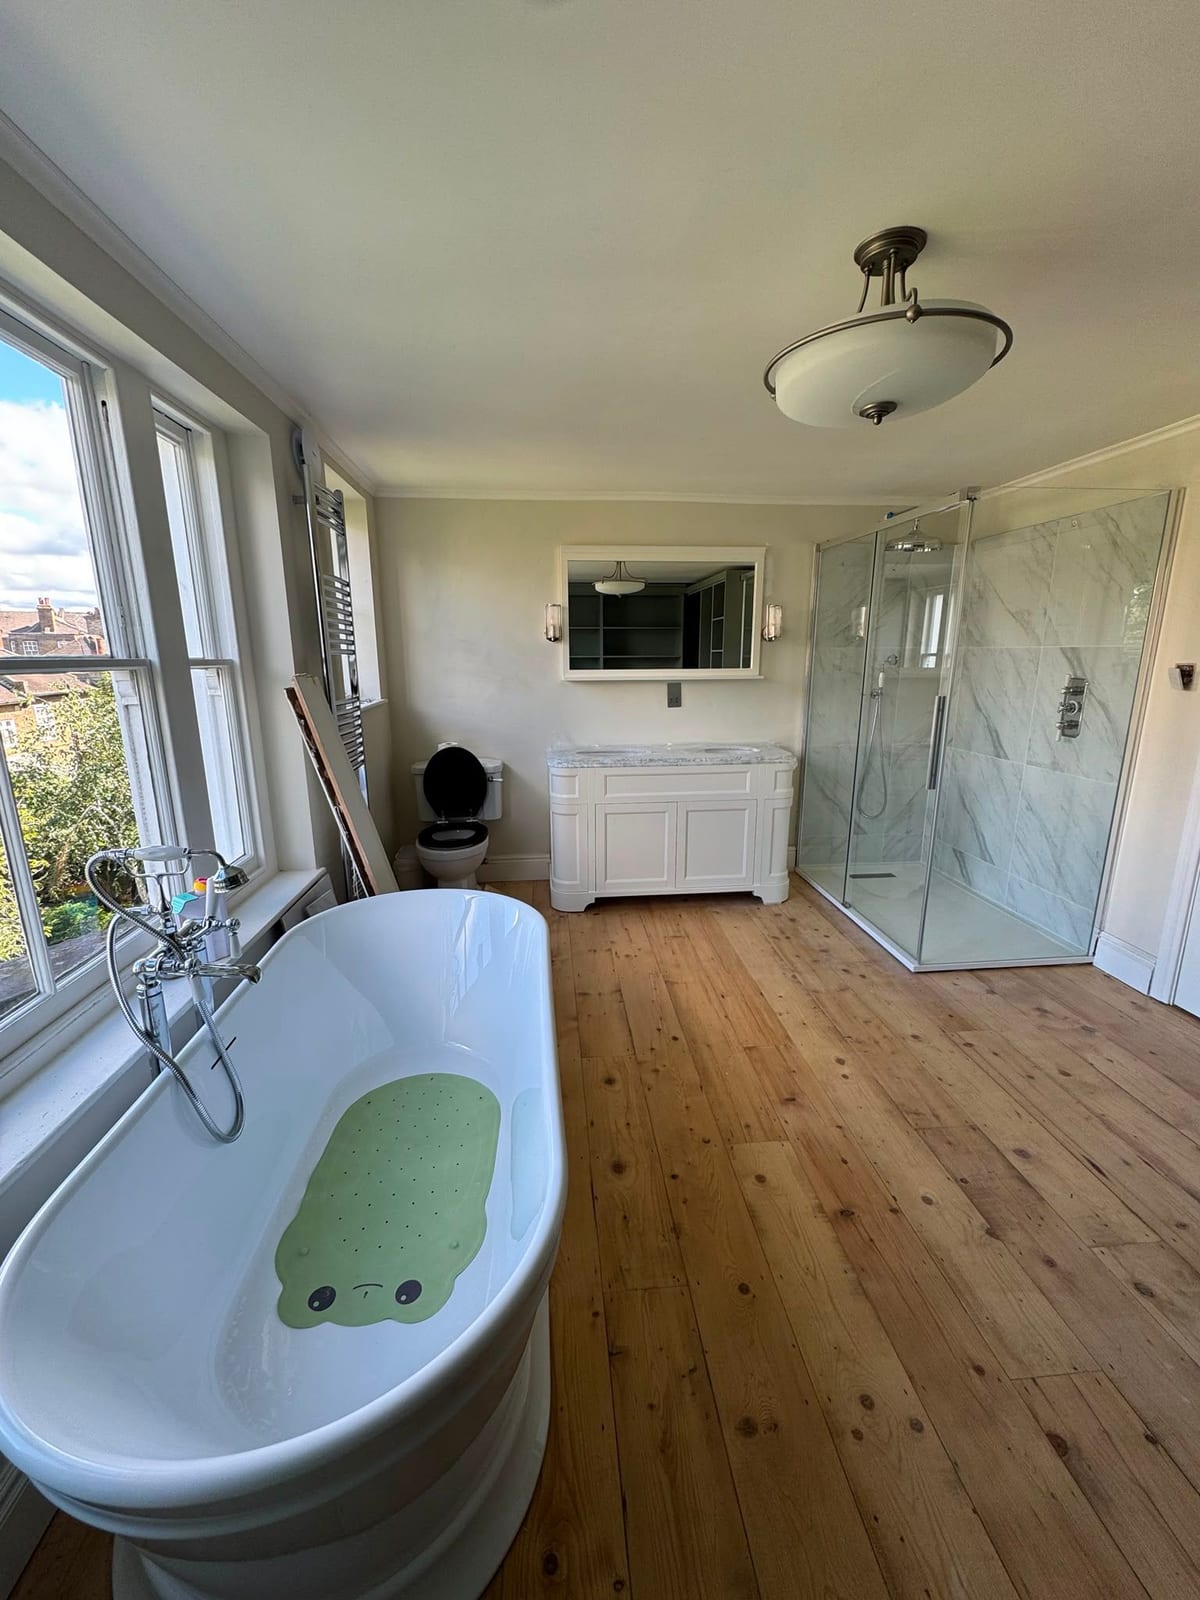
Completed bedroom and bathroom renovation with fitted storage
Our renovation services

Designed around the way you live

Every home and brief is different. We agree the right scope with you and manage the work needed to deliver it.

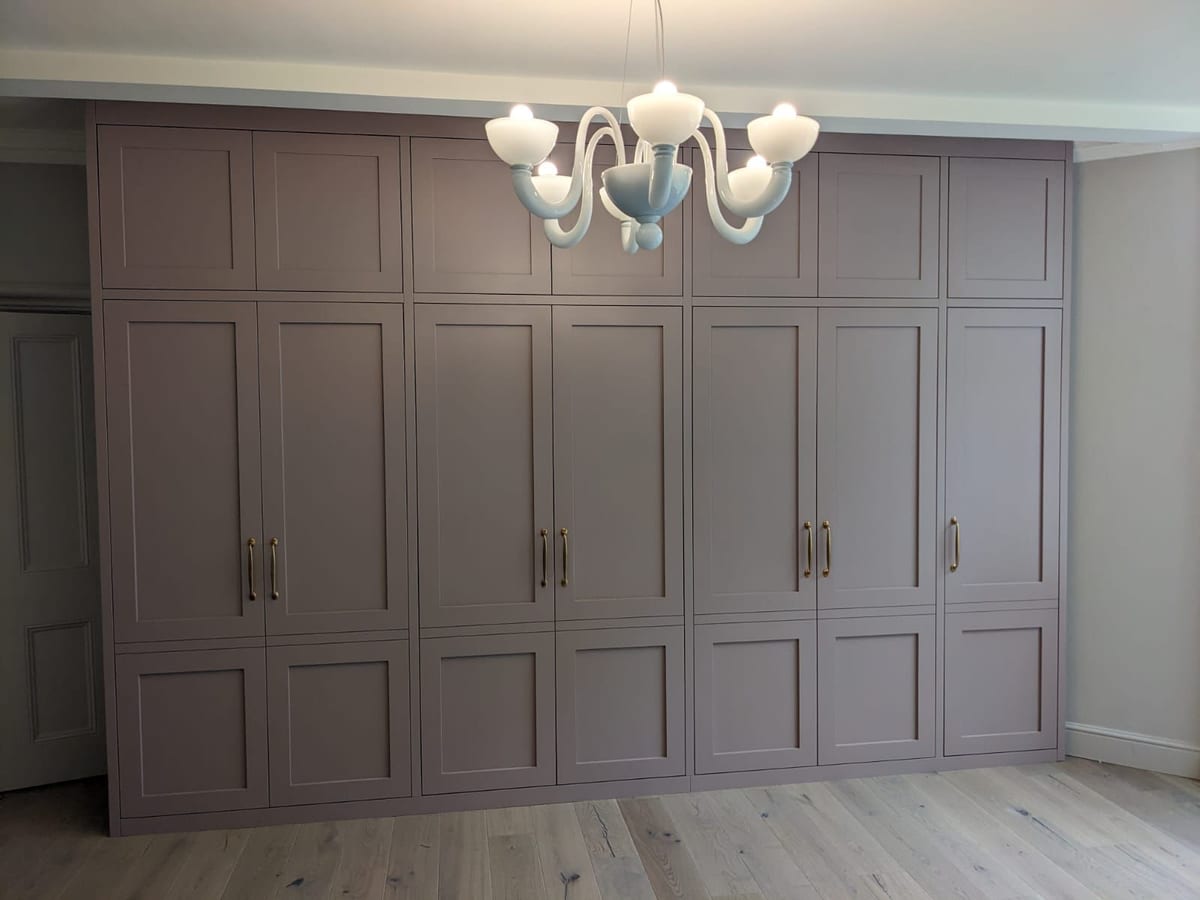
Coordinated fitted bedroom renovation with bespoke shaker wardrobes
Complete refurbishments

Whole-home renovations

When several rooms need attention, a single coordinated plan avoids duplicated work and conflicting schedules. We can manage strip-out, preparation, fitting, decoration, flooring and the electrical elements as one joined-up project.

  • Room-by-room sequencing
  • Coordinated trades and finishing work
  • Lighting, sockets and electrical upgrades planned early
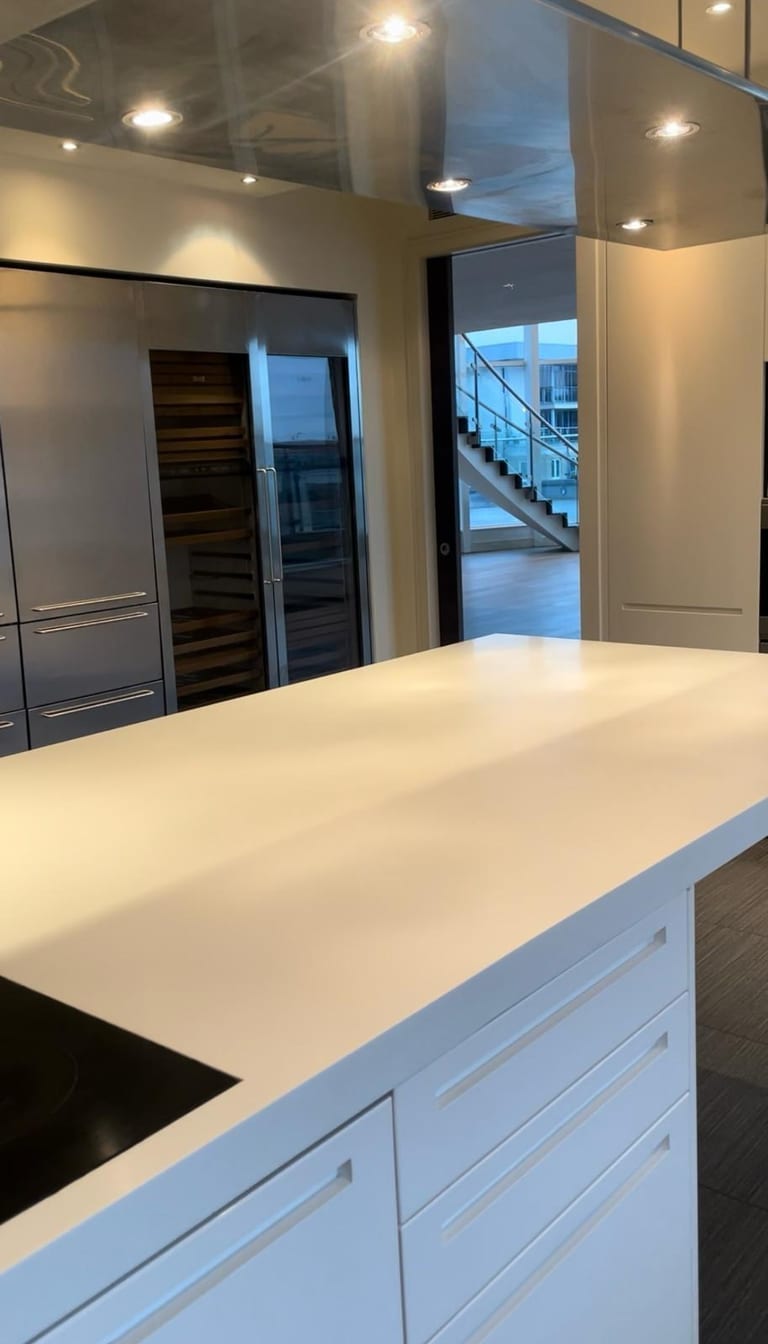
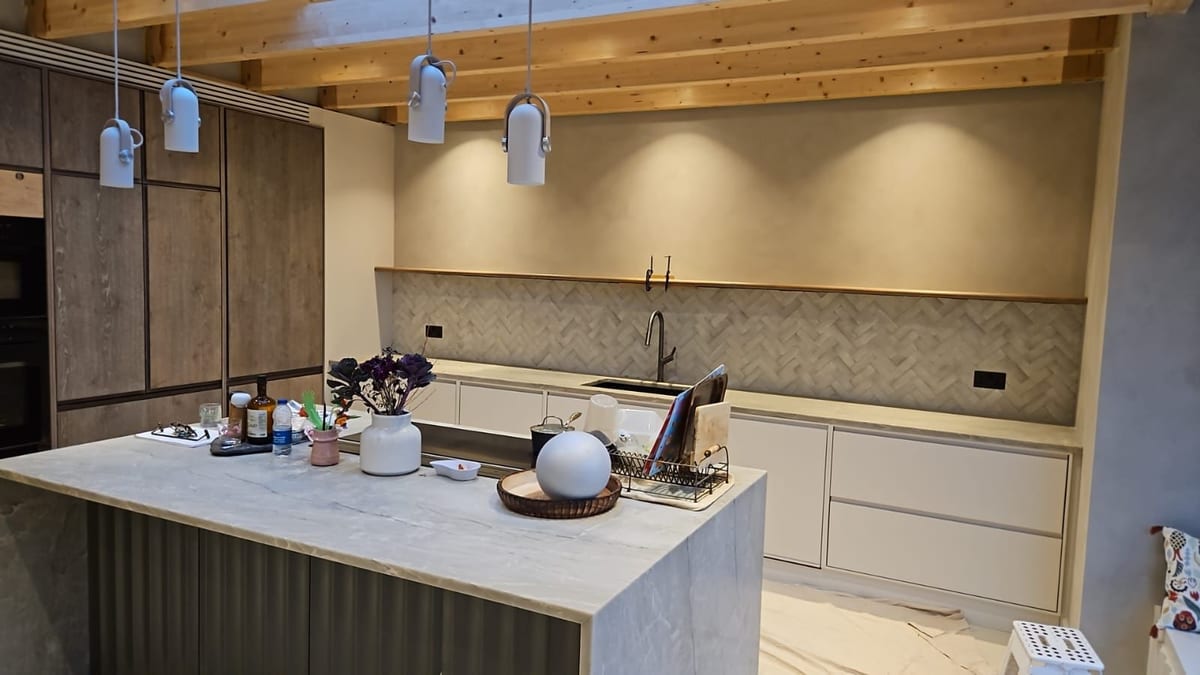
Contemporary completed kitchen renovation with integrated appliances and lighting
The heart of the home

Kitchen renovations

We coordinate the practical and visual parts of the kitchen so the finished space feels considered. That can include preparation, cabinetry, worktops, splashbacks, flooring, decorating, lighting and appliance connections.

  • Complete replacements or focused refreshes
  • Bespoke and standard fitted cabinetry
  • Task lighting, sockets and appliance supplies
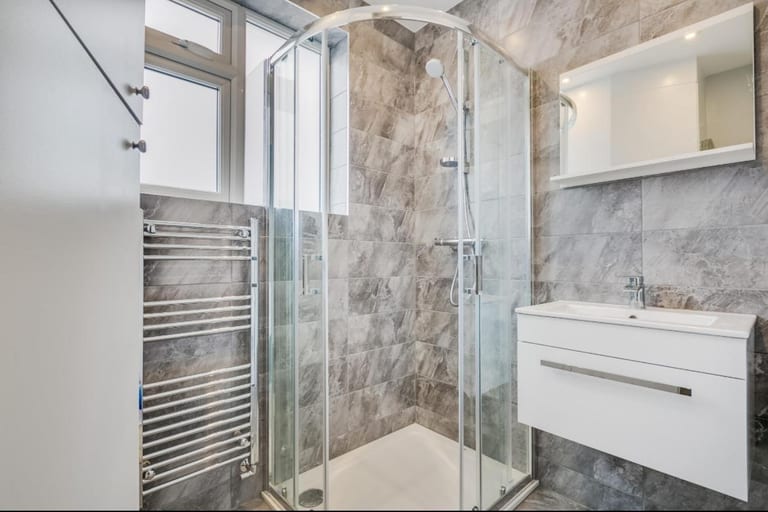
Finished grey tiled bathroom with shower enclosure, heated towel rail and vanity
Built for everyday use

Bathrooms & shower rooms

Good bathroom work depends on careful coordination behind the finished surfaces. We bring the installation, tiling, fitted furniture, ventilation, lighting and electrical safety together in the right order.

  • Bathrooms, en suites and shower-room conversions
  • Tiling, screens, fitted furniture and finishing
  • Lighting, extraction and bathroom-safe electrics
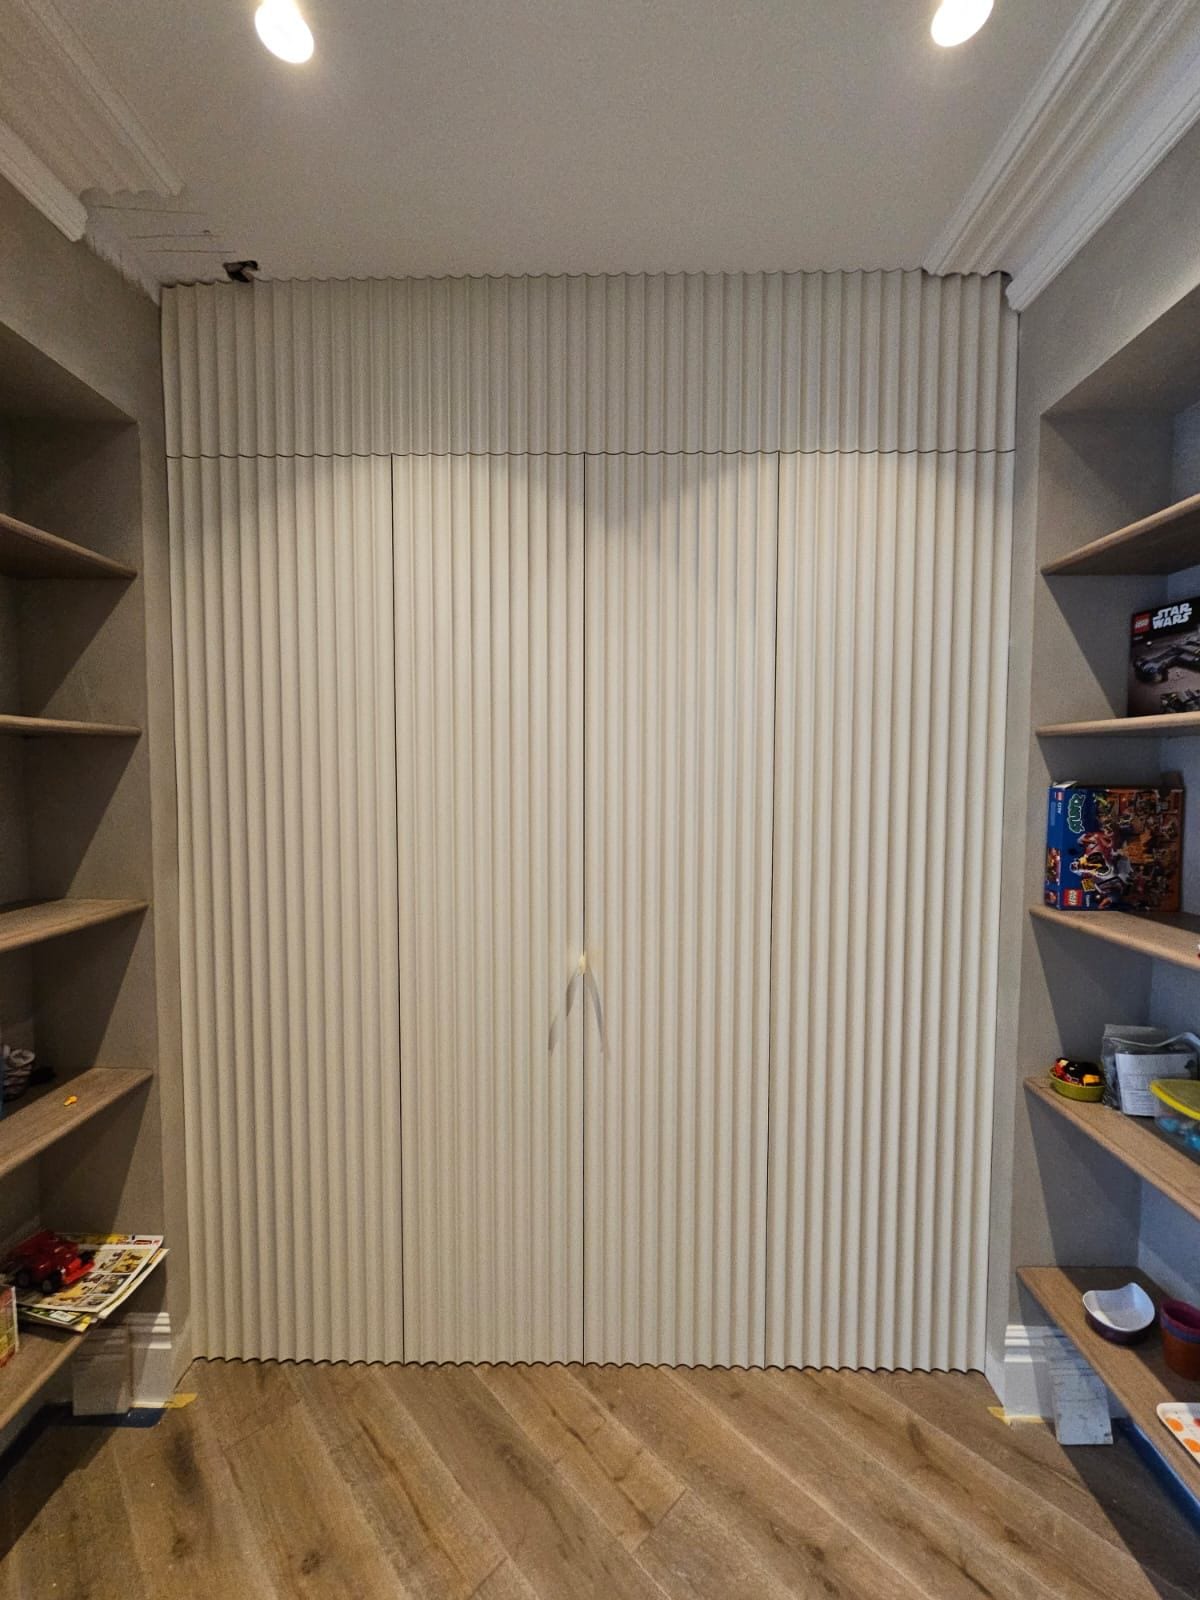
Bespoke fluted feature wall concealing fitted storage
A place for everything

Bespoke storage & fitted interiors

Fitted wardrobes, dressing-room storage, media units, shelving and concealed storage make better use of awkward spaces while giving a room a clean, purposeful finish.

  • Wall-to-wall and floor-to-ceiling storage
  • Wardrobes, drawers, shelving and feature joinery
  • Integrated lighting and power where useful
Finished bedroom with fitted wardrobes, decorated feature walls, flooring and pendant lighting
The final layer

Flooring, decorating & finishing

The finishing work is what brings the room together. We coordinate preparation, decorating, flooring, trims, fittings and final adjustments so the result feels complete rather than pieced together.

  • Preparation and decorating
  • Flooring and finishing details
  • Final fittings, lighting and snagging
Kitchen renovation with layered pendant, ceiling and cabinet lighting
Planned from the start

Integrated electrical & lighting work

Lighting, sockets, switching, appliance supplies and other electrical details work best when they are planned with the room, not added at the end. We coordinate them with the layout and the other trades from first fix through to final testing.

  • Lighting layouts, controls and feature lighting
  • Socket, appliance and equipment supplies
  • NAPIT-approved electrical work, tested and certified where required
What fully managed means

We keep the moving parts moving together

Our role is to make the renovation easier to understand and easier to live through.

Clear communication

You know who to speak to, what is happening and what comes next.

Practical sequencing

Preparation, first-fix work, fitting and finishes happen in a sensible order.

Integrated electrics

NAPIT-approved electrical work is coordinated with the design and certified where required.

Questions we are often asked

Planning your renovation

Do you take on complete home renovations?

Yes. We can coordinate a multi-room or whole-home programme, as well as focused kitchen, bathroom and fitted-interior projects. We will agree a realistic scope after seeing the property.

Can you manage the electrical work as part of the same project?

Yes. Electrical planning is one of our core strengths. We consider lighting, sockets, appliance supplies and other requirements early, and our electrical work is tested and certified where required.

Do I need to have every design decision made before contacting you?

No. Bring us your ideas, priorities and any inspiration you have. The first conversation is about understanding the space and helping you identify the practical next steps.

Can you work on just one room?

Yes. Kitchens, bathrooms, bedrooms and fitted storage can all be handled as individual projects. A focused renovation still benefits from clear coordination.

Which areas do you cover?

We work across Greater London. Contact us with your location and a short outline of the work so we can confirm the best next step.

How do I get a quotation?

Call, email or use our existing contact page. We will discuss the project and arrange a survey before preparing a no-obligation quotation.

Start with a conversation

Tell us what you want to change

We will listen, look at the space and help turn the brief into a clear renovation plan.

CallEmailGet a quote